
Choosing among modular homes in Colorado Springs becomes much easier when buyers stop treating square footage as the main measure of a good floor plan. Two homes with similar size can feel completely different because of hallway space, bedroom placement, kitchen flow, storage, windows, and the relationship between shared and private rooms. The right plan is the one that supports how the household actually lives.
Buyers considering custom modular homes in Colorado Springs can start with our modular home information and then compare floor plans against a short list of daily needs. That prevents attractive finishes or a large bedroom count from distracting from a layout that may not work well after move-in.
Start With How the Household Uses the Home
A useful floor-plan discussion begins with routines. Ask who gets up first, where work or homework happens, how often guests stay, whether someone needs a quiet room, how much storage is used every day, and whether the household expects to change over the next several years. These questions reveal more than simply counting bedrooms.
A family with children may want bedroom separation without putting the primary bedroom too far from younger kids. Someone who works remotely may care more about a closed office than an oversized formal dining room. A buyer who entertains often may value a kitchen connected to the living area, while another household may prefer clearer separation between cooking and relaxation spaces. Future needs belong in the discussion as well. A flex room that works as a nursery, office, guest room, or hobby space may be more valuable than a highly specialized room if the household expects its routines to change.
Compare Layout Efficiency, Not Just Total Square Footage
The Census Bureau Manufactured Housing Survey annual data includes information on the size of new manufactured homes, which is useful context for how much floor area different factory-built configurations can offer. Within any size, though, efficient circulation can make a home feel larger by reducing wasted hallway space and giving important rooms more usable dimensions.
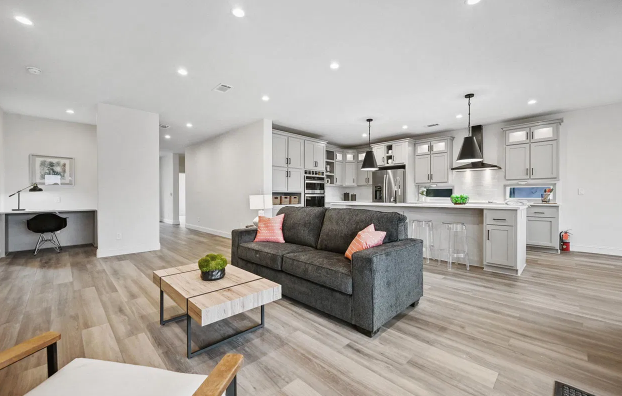
Buyers looking at modern modular homes in Colorado Springs should compare room widths, furniture walls, door swings, closet locations, kitchen work zones, and the distance between frequently used spaces. A floor plan is easier to judge when buyers imagine actual furniture and daily movement rather than viewing each room as an empty box. Marking the dimensions of major furniture on a printed plan can reveal problems quickly, such as a bed blocking a window, a dining table narrowing a walkway, or a sectional leaving no practical wall for a television or storage.
Decide Which Customizations Will Matter Every Day
Customization is most valuable when it solves a real need. Our site explains that buyers can choose among floor plans, exterior finishes, and interior designs, with options varying by builder. That makes it sensible to rank upgrades by daily use before spending on decorative choices that may have less impact.
Kitchen storage, pantry space, an additional window, a different bathroom layout, durable flooring, or a more useful utility area can change how a home functions every day. Cosmetic choices still matter, but it is usually easier to replace paint or light fixtures later than to change the basic relationship between rooms.
Check the Site Before Falling in Love With a Plan
The Colorado Division of Housing explains that modular homes are certified for specific site design criteria and are installed on permanent foundation systems. Buyers should therefore make sure the selected plan suits the lot, local requirements, access, foundation approach, and site-specific wind or snow conditions before treating it as the final choice.
HUD manufactured housing guidance also reinforces the importance of site preparation, drainage, access, foundation systems, and utility connections for manufactured-home installations. While modular rules differ from HUD-code manufactured-home rules, the broader lesson is similar: the home and site have to be planned together. Buyers should also check whether the delivery route, foundation footprint, utility locations, setbacks, and orientation work with the chosen plan. A layout that fits the lot on paper may still require adjustment if access or site geometry makes placement difficult.
Narrow the Choices With a Clear Priority List
Buyers sorting through Colorado modular homes for sale can make the process faster by ranking non-negotiable, strong preferences, and optional upgrades. We offer a broad inventory that buyers can use to compare layouts side by side, and our search tools make it easier to move from a long list to a realistic shortlist. Browse our available floor plans and home options.
People also use the term prefab homes in Colorado Springs when researching several types of factory-built housing, so it is worth confirming exactly which construction category and code apply to a home. At Colorado Home Sales, we help buyers compare layouts and understand the differences before they commit. Contact our team to find a floor plan that fits your household and site.
